Calle Mattis
San Clemente
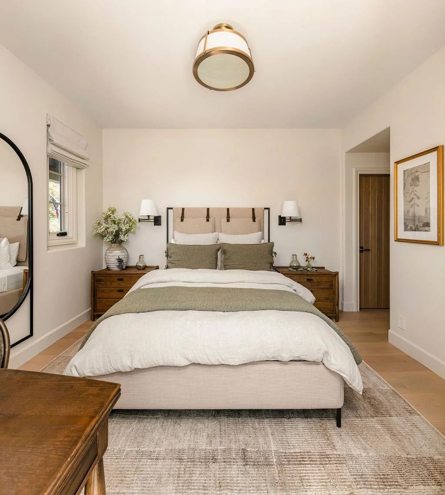
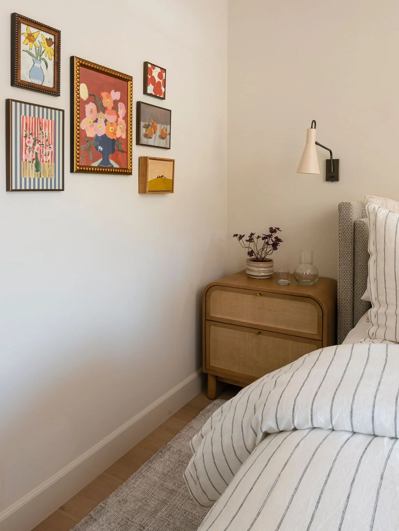
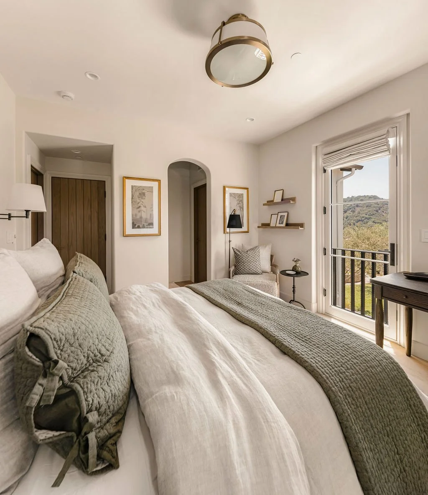
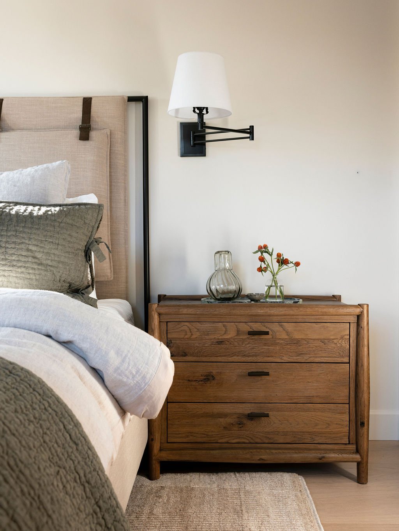
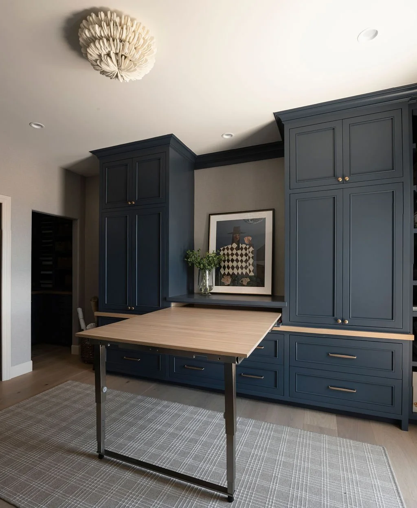
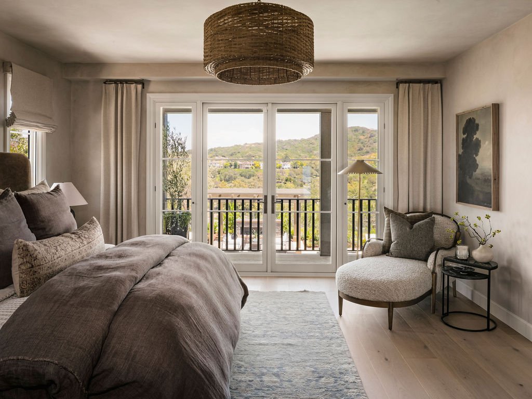
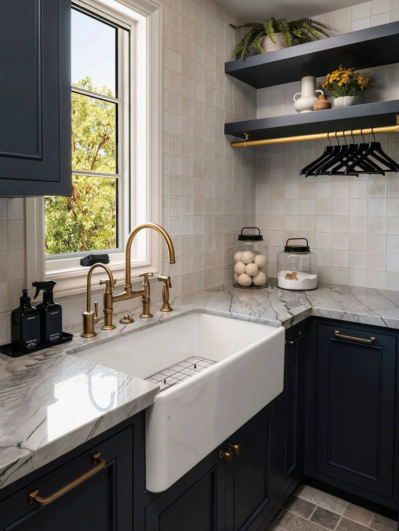
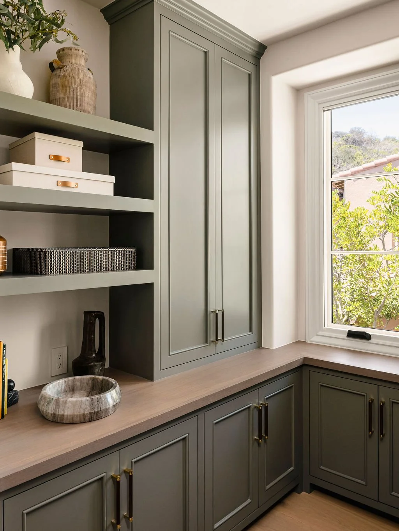
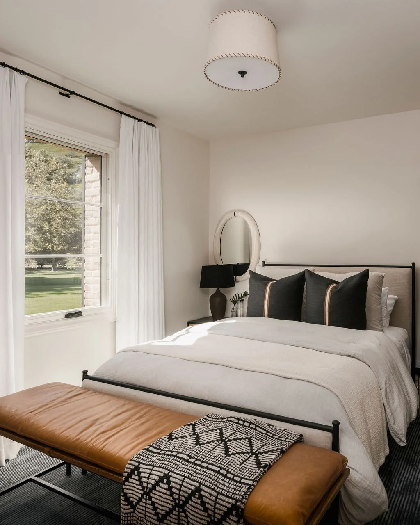
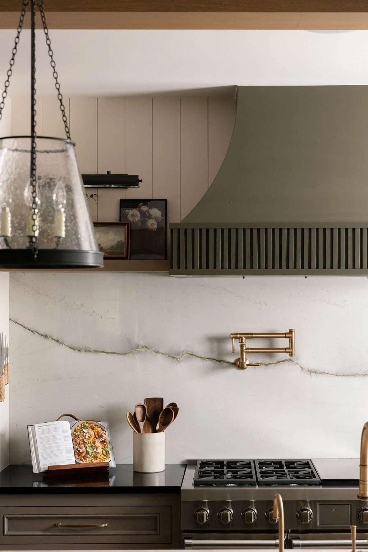
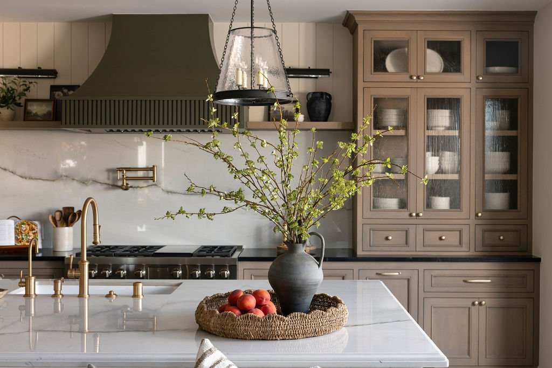
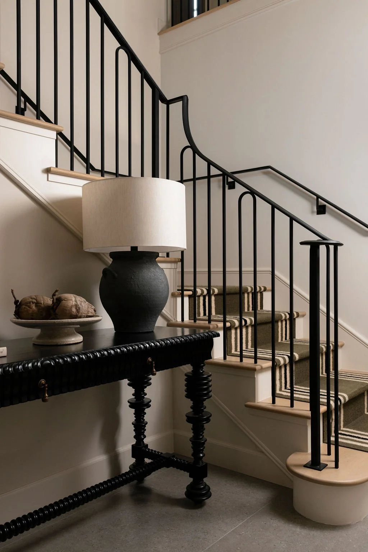
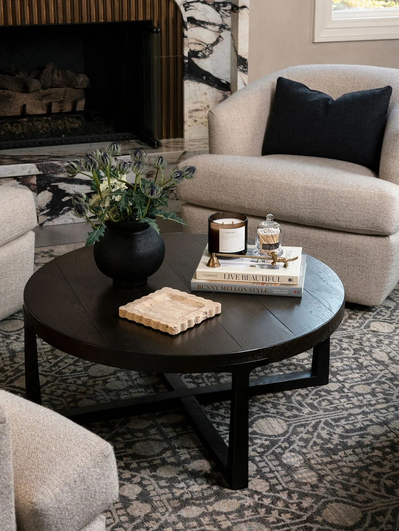
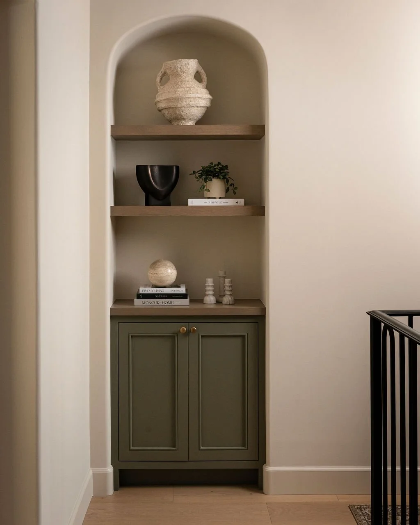
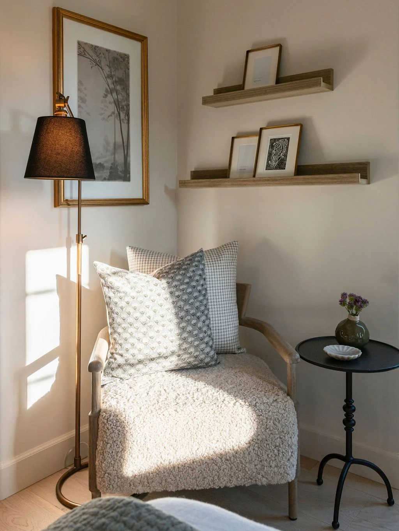
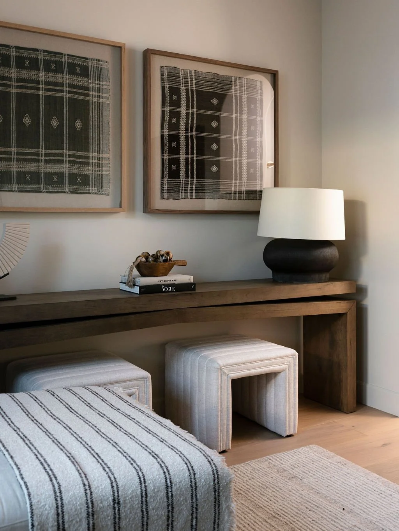
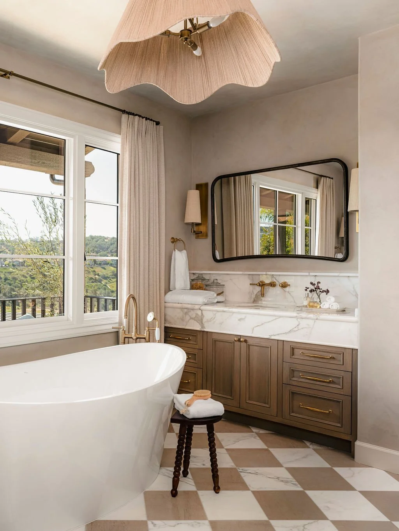
The Richardson project was a complete whole-home renovation that reimagined both the architecture and the way the family lives. We redesigned the downstairs floor plan and added approximately 500 square feet, transforming an unused interior courtyard into a welcoming dining room and custom bar designed for entertaining.
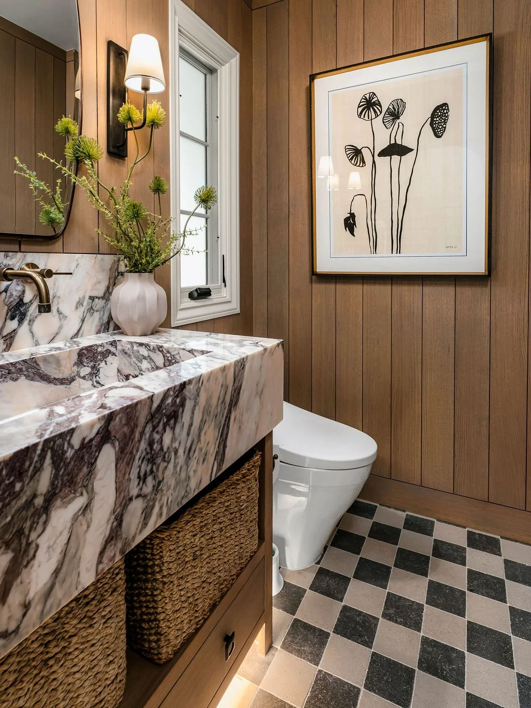
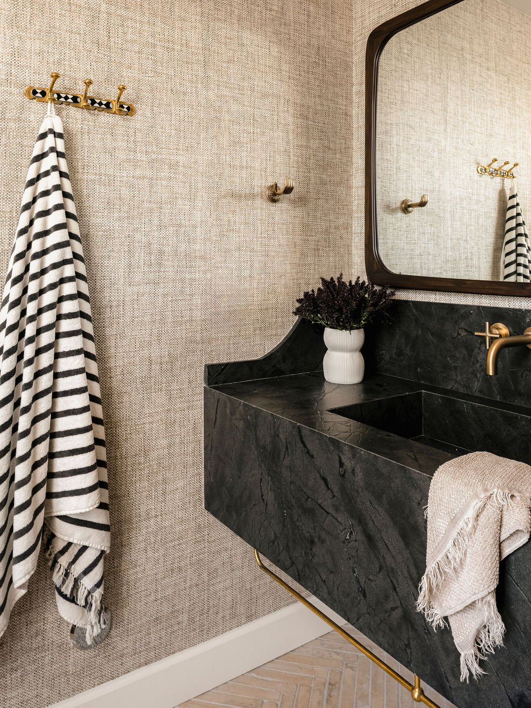
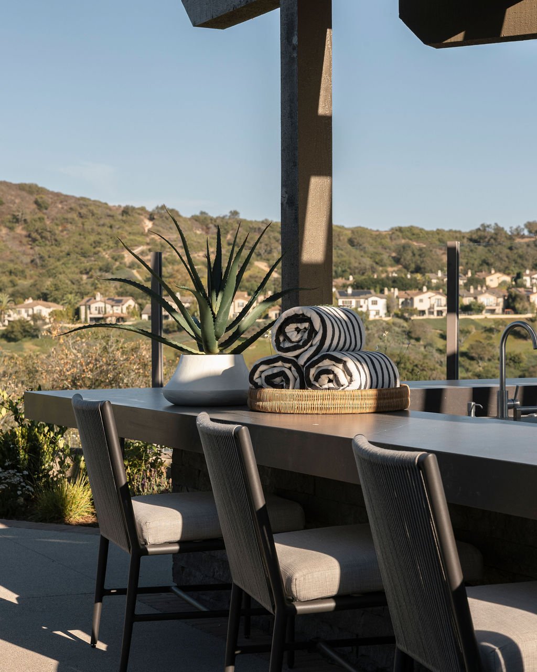
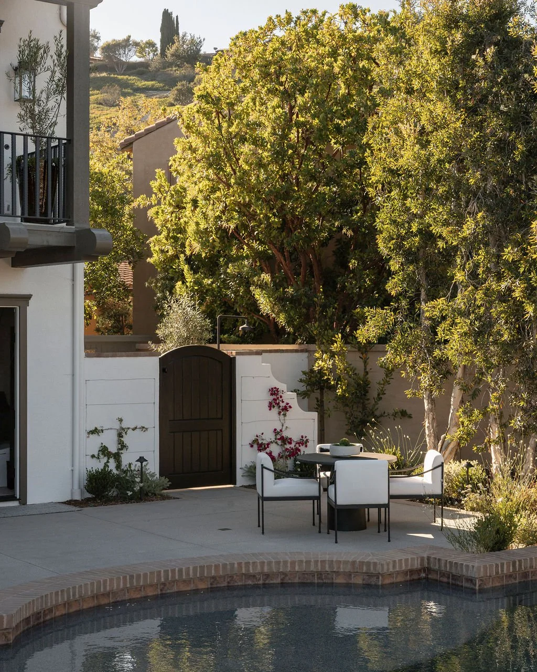
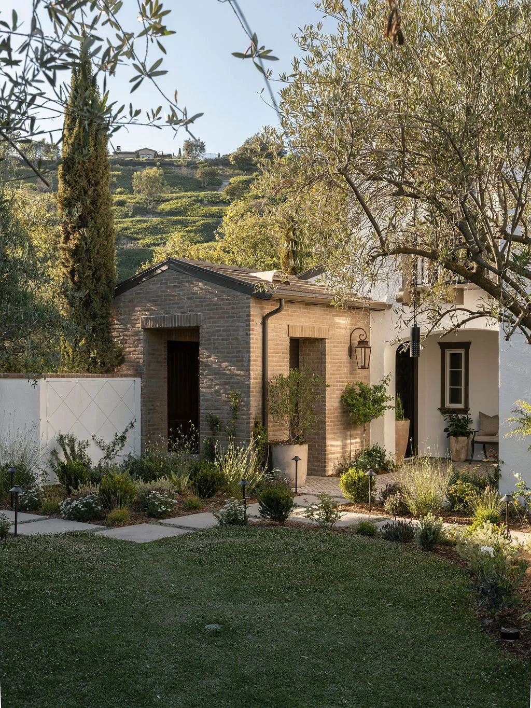
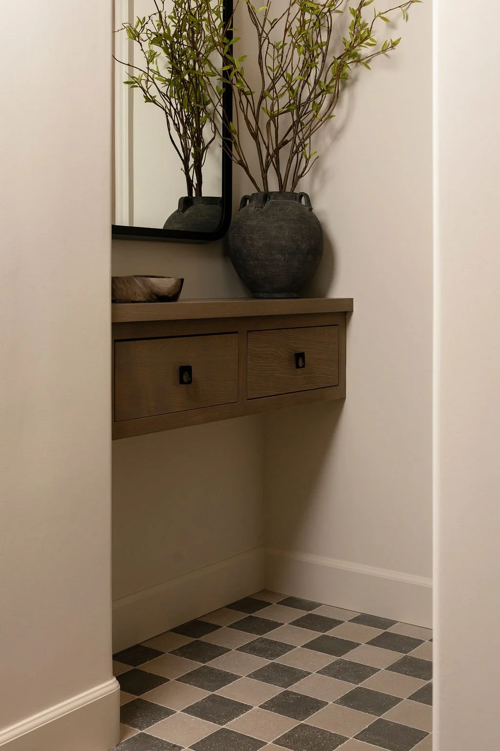
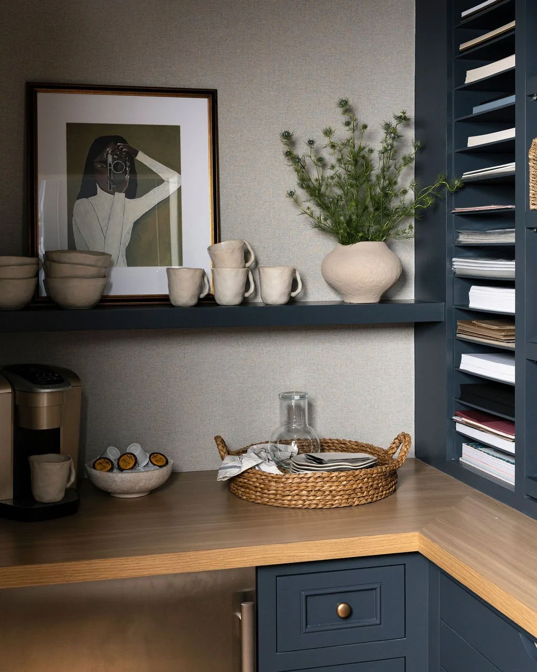
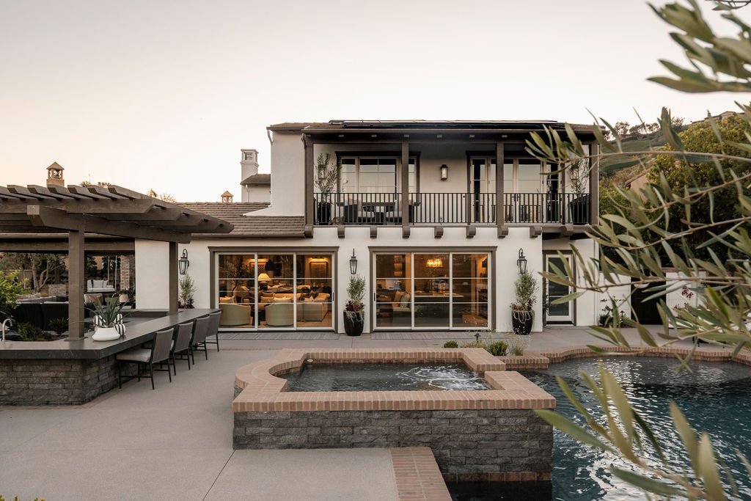
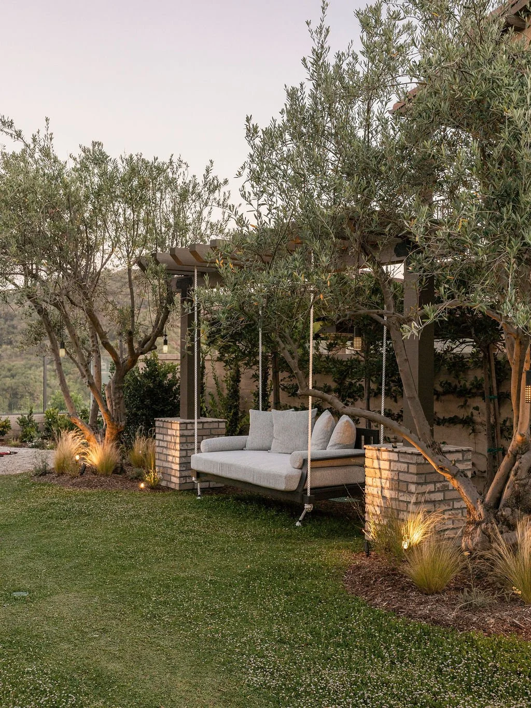
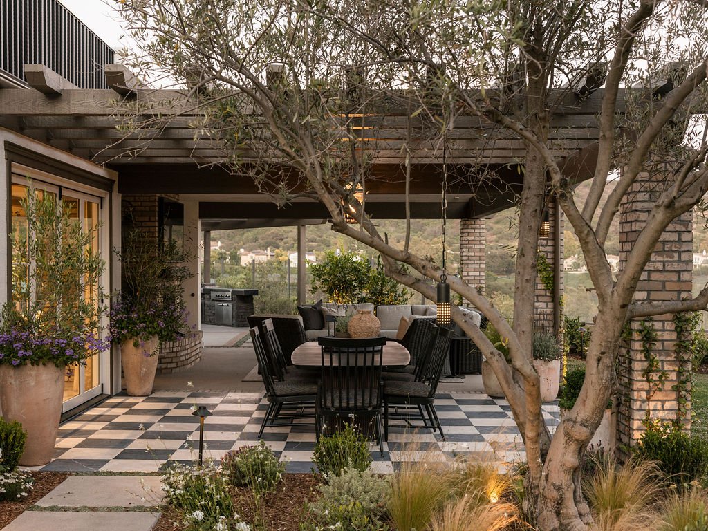
The renovation also included an entirely new kitchen layout, a spacious walk-in pantry, and a convenient pool bathroom. Beyond the interiors, we designed the outdoor living areas and collaborated closely with the landscape designer to create a charming, cohesive environment that feels like a natural extension of the home.
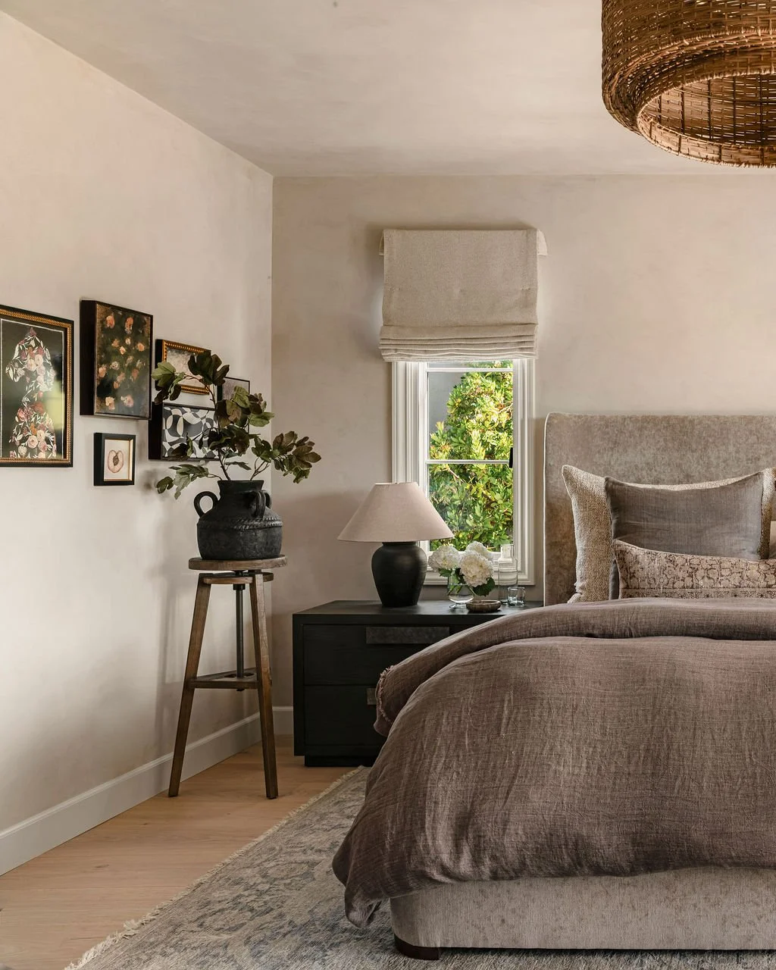
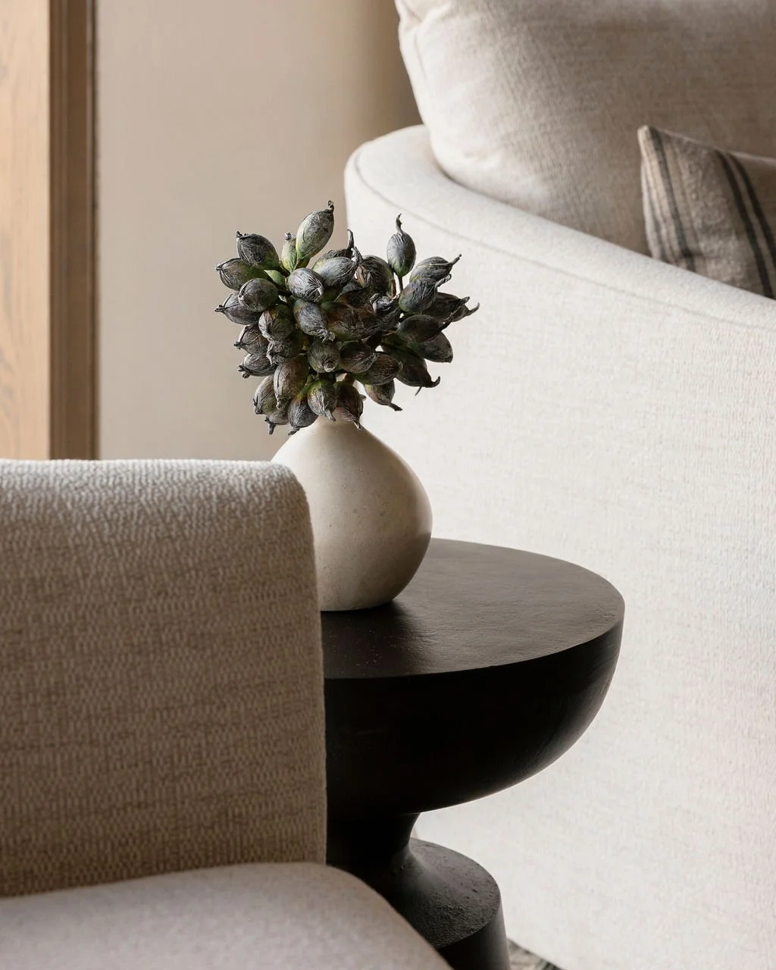
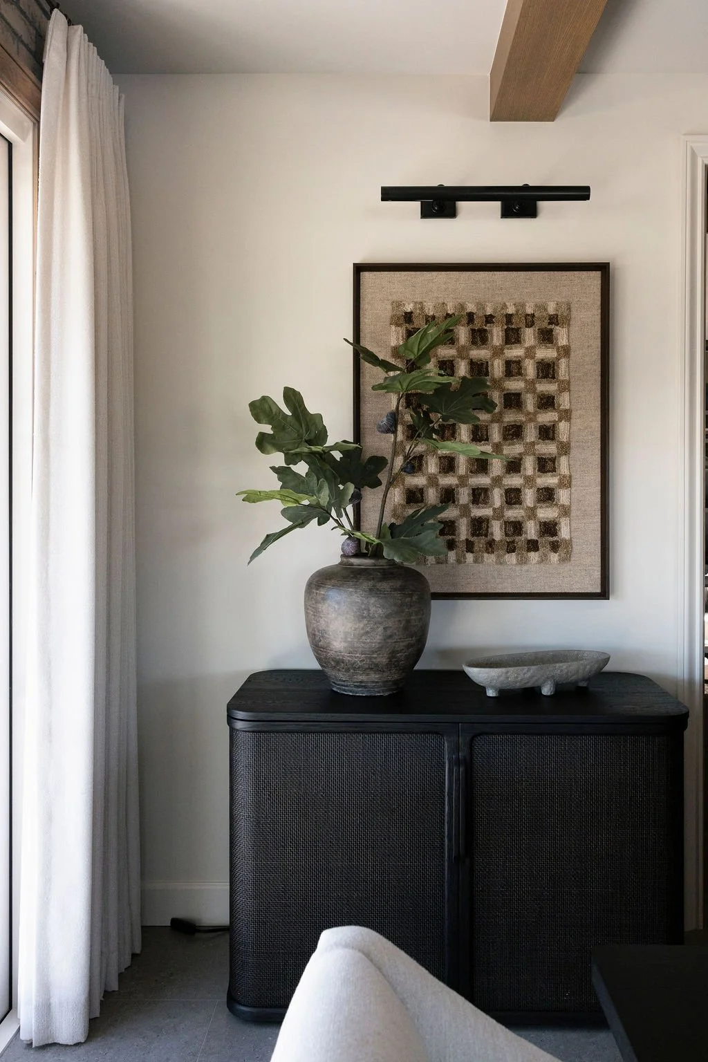
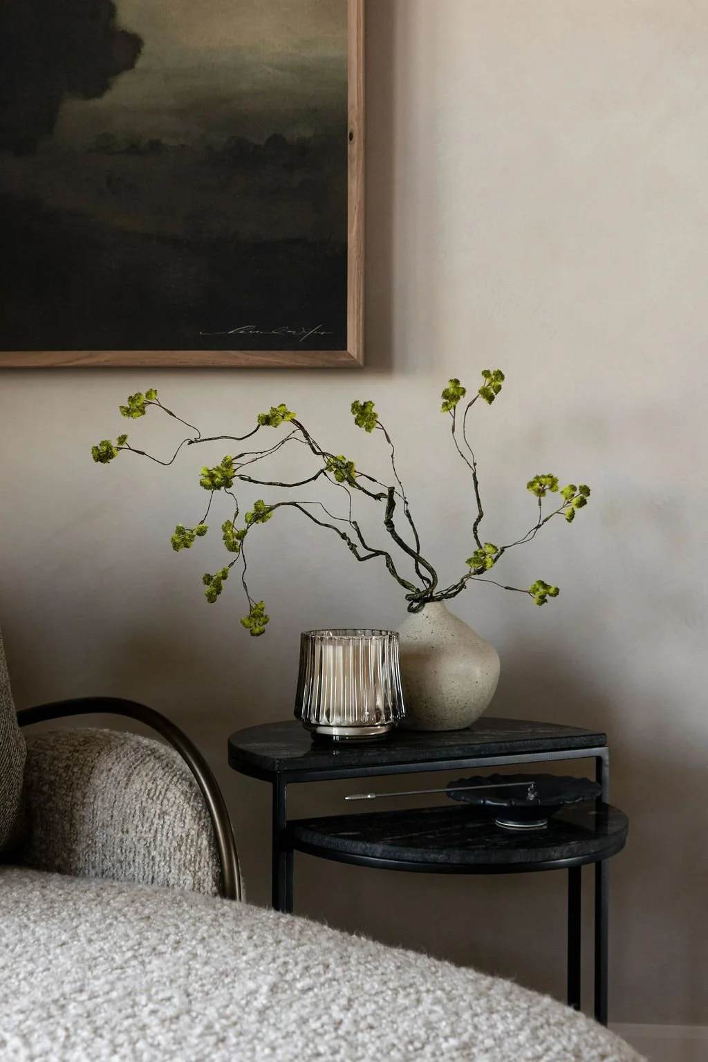
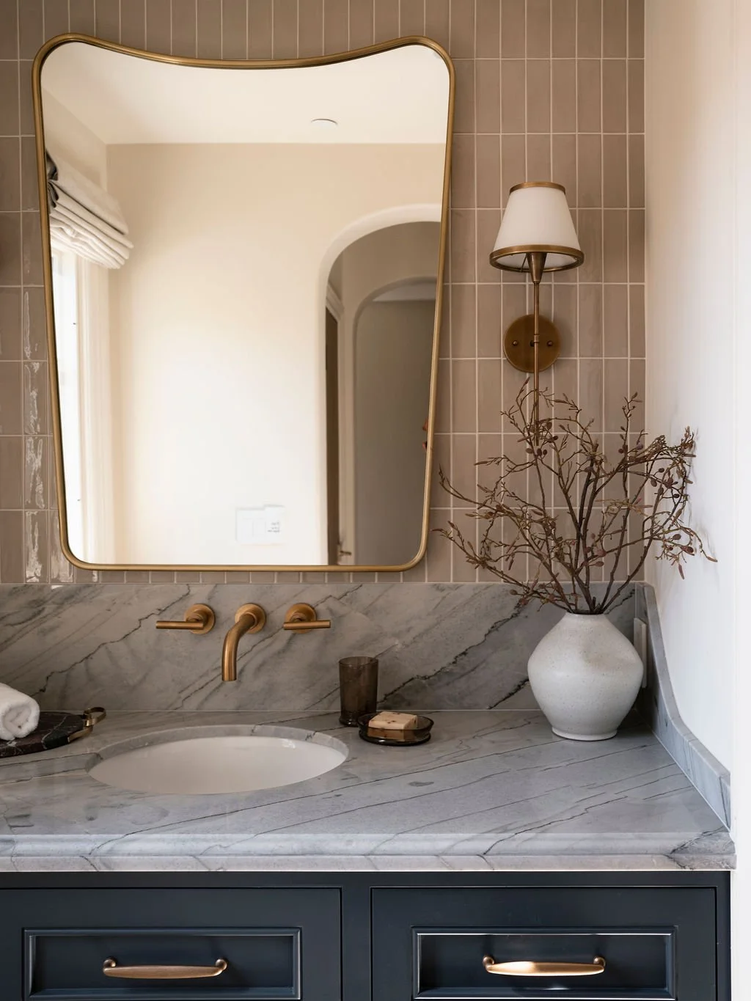
Our involvement continued through every phase of the project—from floor plan development and architectural detailing to material selections, furnishings, and final styling—resulting in a home that feels thoughtfully connected, highly functional, and beautifully suited to the clients’ lifestyle.
General Contractor: Todd Custom Homes
Landscape Designer: Socal Landscape and Design
Home Organizing and Styling: Casa Collective
Photography: Sikora Studios